


Specializing in bespoke kitchen and bathroom remodels, whole-home renovations, and custom home building in Rochester, MN.
Who We Are

Uniquely creative. Customer focused. Impeccable craftsmanship.
Over two decades of trust in the Rochester area, we will save you time, nail your dream design, and do it in the most efficient way possible.
Is your home feeling outdated or lacking flow? Do you have unused spaces waiting to be transformed? Whether you’re dreaming of a kitchen transformation, seeking to establish an entertainment space, or simply longing for a more inviting atmosphere in your home, our team is ready to make it happen. We’ll take care of everything, from design to execution, ensuring a seamless and efficient process. Reach out today for a consultation and let’s turn your dream into reality.
Start-to-Finish Remodeling Services
Award-Winning Design + Build Remodels
Stier Design + Build is your trusted partner for comprehensive home remodeling solutions, serving the Rochester area and beyond. We offer a comprehensive four-step process that reflects our dedication to customer satisfaction: consultation, discovery, project development, and transformation. Experience seamless, quality service that embodies our values of creativity, clear communication, and impeccable craftsmanship.


As Seen In


The Best Decision
“Hiring Stier construction for my kitchen remodel was the best decision. I highly recommend them for any remodeling project. They spent significant amount of time with me in the planning process and went above and beyond to help with choice of material and to keep the project on budget while achieving the result needed. The execution phase was very smooth and organized (also thanks to Curt and rest of the team). They kept me updated of the progress and they use an app that outlines the schedule which was very helpful. They finished the project ahead of schedule and have followed up on some minor things since then. I could not have hoped for better result and better experience. Looking forward to any new projects.”
– Mireille
Our Process
1. Consultation
During this consultation, we gather essential information about the homeowner’s style, needs, budget, and any specific requirements for the space. This helps establish a shared vision for the project and lays the groundwork for the design process to follow.
2. Discovery
The designer presents their initial concepts and ideas to the homeowner. This presentation serves as a collaborative discussion point, allowing the homeowner to provide feedback and insights to refine the project’s direction.
3. Project Development
The project development stage involves turning initial ideas into detailed plans, including space layout, scope of work, materials, budget, and timeline, ensuring alignment with the homeowner’s vision before construction begins.
4. Home Remodel
Where the magic happens! Construction kicks off, and you witness your dream space come to life—from demolition to fixture installation and every step in between. The project manager oversees progress, coordinates subcontractors, provides regular updates on your project’s advancement, and ensures precise and efficient execution of the design vision.
Blog
Read Up On Relevant Home Design Tips

What to Budget for a Shower Remodel
A shower remodel can be a fairly contained replacement or the part of a bathroom renovation that changes the entire budget. Keeping the plumbing where it is and installing a new shower base is one job. Removing a tub, moving the drain, building a tile shower, and...
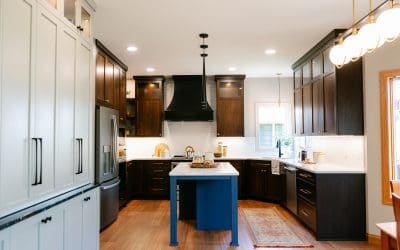
When to Refresh Your Kitchen Instead of Remodeling It
A kitchen refresh is worth considering when the layout still works, the cabinets are sound, and most of your complaints are about worn finishes. You can replace tired countertops, lighting, hardware, or a backsplash without rebuilding the room. But if you're short on...
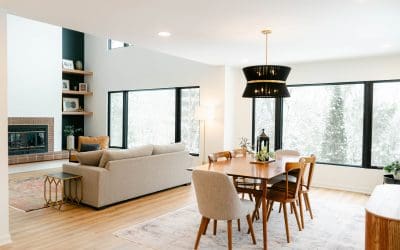
Where to Start With a Whole Home Remodel in Rochester, MN
A whole home remodel usually starts long before anyone removes a cabinet or opens a wall. It often starts with a feeling that the house is no longer working the way it used to. The kitchen feels cut off from the rest of the main floor. Storage has become a constant...
Follow Us on Instagram


